<-- style PDP --> 201-323 Richmond Street, Toronto - Condo Apt for lease for $2,000
  • new
  • for lease

201-323 Richmond Street

Toronto, Ontario, M5A 4R3 - Moss Park

$2,000

  • Neighbourhood

    Moss Park

  • Major Intersection

    Richmond St E / Sherbourne St

  • Listed Since: 5 day(s)

  • Last update: today

Overview

  • Property Type

    Condo Apt, Apartment

  • Bedrooms

    1 + 1

  • Bathrooms

    1

  • Square Feet

    500-599

  • Exposure

    West

  • Total Parking

    n/a

  • Locker

    None

  • Furnished

    No

  • Balcony

    None

Property Description

Property description for 201-323 Richmond Street, Toronto

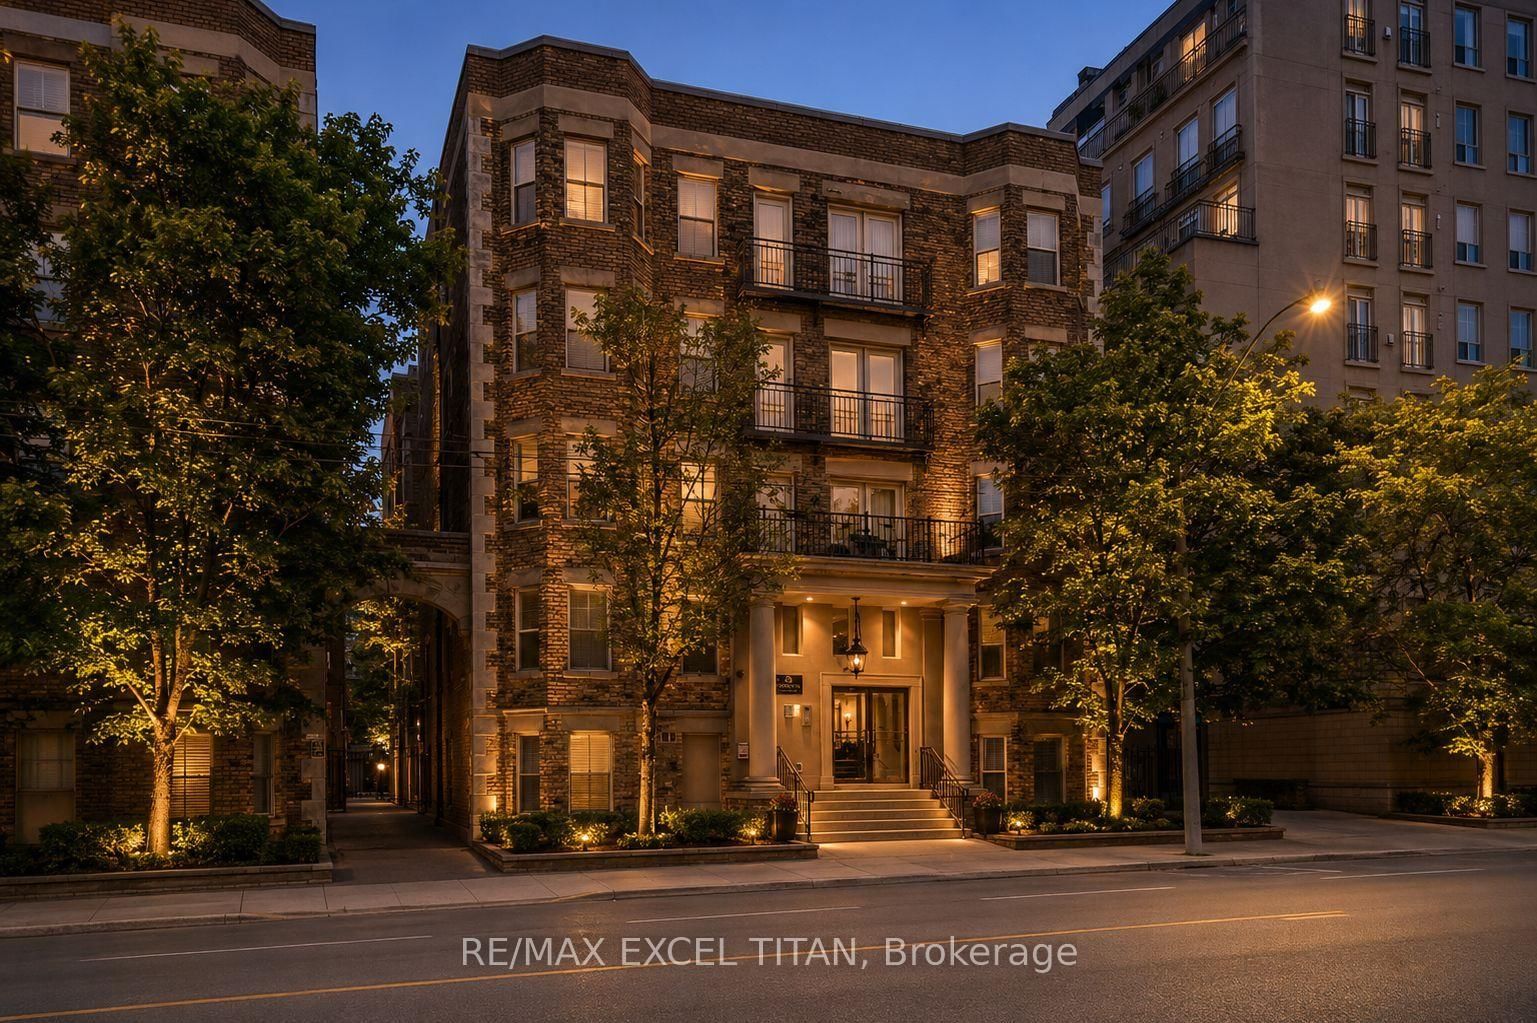
Welcome to The Richmond! Your cozy downtown escape with charm and personality! This uniquely laid-out 1-bedroom + large open-concept Den offers a bright west-facing view with laminate flooring throughout. Brand New Updated Kitchen and Appliances. Move in and enjoy **All Utilities Included ~ Heat, Hydro, and Water!** Located in one of Torontos most vibrant neighbourhoods, you are just steps from the iconic St. Lawrence Market, the historic Distillery District, TTC access, amazing shopping, and endless entertainment. The building is packed with top-notch amenities: a stunning 2-storey gym, an indoor basketball court, and a beautifully landscaped rooftop terrace complete with a Hot Tub and BBQs, perfect for relaxing or entertaining. Downtown living doesn't get better than this. Come make this cozy unique unit your new home! (Some Photos Virtually Staged) Please see attached floorplan to better understand the unique layout of the unit.

Listed by KELLER WILLIAMS REFERRED URBAN REALTY

  • MLS #

    C13609232

  • Sq. Ft

    500-599

  • Sq. Ft. Source

    MLS

  • Year Built

    16-30

  • Basement

    Other

  • View

    n/a

  • Garage

    Underground

  • Parking Type

    None

  • Locker

    None

  • Pets Permitted

    N

  • Exterior

    Brick

  • Fireplace

    N

  • Security

    n/a

  • Elevator

    n/a

  • Laundry Level

    Main

  • Building Amenities

    Concierge,Exercise Room,Gym,Party/Meeting Room,Sauna

  • Maintenance Fee Includes

    Heat, Hydro, Water

  • Property Management

    Del Property Management #416-203-3397

  • Heat

    Forced Air

  • A/C

    Central Air

  • Water

    n/a

  • Water Supply

    n/a

  • Central Vac

    N

  • Cert Level

    n/a

  • Energy Cert

    n/a

  • Living

    3.86 x 2.8 ft Main level

    Laminate, Combined W/Dining, West View

  • Dining

    3.06 x 2.0 ft Main level

    Laminate, Open Concept, Combined W/Living

  • Kitchen

    2.65 x 2.46 ft Main level

    Ceramic Floor, Double Sink

  • Primary

    3.07 x 2.79 ft Main level

    Laminate, Closet

  • Den

    2.5 x 1.83 ft Main level

    Laminate, Open Concept, West View

  • MLS #

    C13609232

  • Sq. Ft

    500-599

  • Sq. Ft. Source

    MLS

  • Year Built

    16-30

  • Basement

    Other

  • View

    n/a

  • Garage

    Underground

  • Parking Type

    None

  • Locker

    None

  • Pets Permitted

    N

  • Exterior

    Brick

  • Fireplace

    N

  • Security

    n/a

  • Elevator

    n/a

  • Laundry Level

    Main

  • Building Amenities

    Concierge,Exercise Room,Gym,Party/Meeting Room,Sauna

  • Maintenance Fee Includes

    Heat, Hydro, Water

  • Property Management

    Del Property Management #416-203-3397

  • Heat

    Forced Air

  • A/C

    Central Air

  • Water

    n/a

  • Water Supply

    n/a

  • Central Vac

    N

  • Cert Level

    n/a

  • Energy Cert

    n/a

  • Living

    3.86 x 2.8 ft Main level

    Laminate, Combined W/Dining, West View

  • Dining

    3.06 x 2.0 ft Main level

    Laminate, Open Concept, Combined W/Living

  • Kitchen

    2.65 x 2.46 ft Main level

    Ceramic Floor, Double Sink

  • Primary

    3.07 x 2.79 ft Main level

    Laminate, Closet

  • Den

    2.5 x 1.83 ft Main level

    Laminate, Open Concept, West View

Thinking of Selling?

Find Out Your Home’s Value in Today’s Market!

No Email or Signup is required to view your home estimate.

estimate your home value

Contact Manoj Kukreja

Sales Representative,
Century 21 People’s Choice Realty Inc.,
Brokerage
(647) 576 - 2100

Manoj profile avatar

Property History

Property history for 201-323 Richmond Street, Toronto

This property has been sold 12 times before. Create your free account to explore sold prices, detailed property history, and more insider data.

Sign In / Register

Inventory Graph

10 9 8 7 6 5 4 3 2 1 0 1 Months of inventory SELLER'S Market BALANCED Market BUYER'S Market

Thinking of Selling?

Find Out Your Home’s Value in Today’s Market!

No Email or Signup is required to view your home estimate.

estimate your home value

Contact Manoj Kukreja

Sales Representative, Century 21 People’s Choice Realty Inc., Brokerage
(647) 576 - 2100

Manoj profile avatar

Recent Sold Listings in Moss Park, Toronto

Popular Cities